Showing posts with label Renovation/Extension. Show all posts

Friday, October 07, 2011

House update


You know that episode of Fawlty Towers, where Basil gets in the Irish builder who consequently removes the door into the dining room? Last week we had our own Irish concreters, not builders, come through to give us a quote. One was young - well about our age - and the other older. The Younger was besotted by our Jack Russell and had him describing his dog, just like ours, back home in Ireland. The older told us that his wife had just left him and thus needed a hug from me to compensate!

Before I go any further with the concreting quote, let me just update you on what's happening (or not happening) with our renovation/extension. My husband has succeeded in getting himself appointed with a Builder/Owner status. This is good, because we got some quotes from builders that just had us saying, thanks but no thanks. Our next option that we looked at is us managing the build ourselves. Or my husband doing it. I have faith in him that he will do a fantastic job. In fact, I think that if we go in this direction, by the end of it, he will look up - and all around him - and say, I built this.

So for the last few months, we've had all sorts of tradies come through our door. Structural engineers, electricians, carpenters, and now the concreters. Our quotes are slowly coming in, and yes it's going to be an expensive adventure, but we think we should manage it.

So back to the concreters. After obliging The Older with a quick hug, they proceeded outside where my husband showed them the site and access etc. Traipsing back inside, I once again had to give The Older a hug, and as they left, the Older told my husband that he'd have a 'ball-park figure' for him the next day. Once the front door closed we looked at each other and burst out laughing, and my husband did a very good impression from the Fawlty Towers episode.

Anyway, this leads me to the last update, that I've decided to take next year off from studying. The main reason is timing and secondary money. Currently the two children do two days of daycare whilst I go to classes. The daycare fees are killing us. If we didn't have to pay for an extension there wouldn't be a problem.

If I continued next year, it would mean that I would graduate with a view of working as a teacher in 2013. My son starts prep that same year, and I think it would be better to be more flexible as we go through transition into school. As he is on the spectrum, this could prove to be very important, and if I commit to a new job, then I don't think I'll have that flexibility. However, by taking 2012 off from studying, I can take my youngest out of daycare, and then in 2013, resume that final year that will then allow me to be around more in case I'm needed. It also means that my youngest can then take over my son's daycare hours and it won't make too much difference to the hip pocket.

So, like all parents, it's a big juggling act, but I think that this will be the best way to go.

Monday, August 01, 2011

Renovation

This Sunday I lined up with some friends to try and inspect the houses on this season's The Block.
After queueing, easily for a couple of hours, we were then told that they were closing down the site. Disappointment reigned, however, oddly was feeling very positive as the couple of hours in the line were full of great conversation with friends. It did help that the day was stunning, sunshine and blue sky.

I was especially keen to see Josh and Jenna's place because they have used honed bluestone, the floor finish that we have chosen for our place. We wanted a floor that would work inside for a changeable space and downstairs bathroom, as well as being used to extend to the outside for our courtyard. I specified honed bluestone a couple of months ago to the architect and wanted to see how it looked laid down - of course I'm now going to walk around stating that they copied my idea!

Also, update on our renovation. We have finally tendered out to builders last week, and awaiting quotes. I think our final decision will rest on price, of course, and the rapport we have with the builder when we meet them. Now I feel like we're getting somewhere!

Friday, July 08, 2011

Feeling stagnant

It feels as if the whole world has been asking me, what's happening with your house? It's frustrating me to no end. We were hoping to begin our renovation/extension by June and it's now July. By now we should be living on a building site! What is the hold up? Even I can't answer this question clearly. At the moment it feels as though our architect is paying us lip-service and wanting to show us a whole lot of pretty drawings.

At present we are waiting for the specifications that will go on the contract so we can tender the plans out to builders. (At least that's my understanding). Yesterday we got more drawings with specifications on materials etc, but the costing still had not been done. A few things that had been talked about at our last meeting had been ommitted. Also our architect seems to have handed over the project to the person who works for him. We're not too fussed about that, because he's very good and has had some great ideas. But me thinks that our architect has gone on to bigger and better projects now that he's at the tail end of advising us.

Tonight I'm out to dinner and the movies with some girlfriends, and I'm bracing myself for the inevitable questions. I've already had a telephone conversation with my mum today discussing it, and I'm soooo over it. I just want to hear builders on the premises - even if it is at 7.30am.

The questions are inevitable because everyone knows that a) we live in a small house; b) we have two small children who are GROWING; c) they're curious; and d) they may be thinking we don't have the money to start - not the case, it's sitting there waiting to be used!

I'm going to post about this in a week's time with the notion of starting a timeline of exactly how long this is taking. Either I will be pleasantly surprised that things are moving along, or incredibly depressed that we still remain stagnant.

Friday, June 17, 2011

Still waiting but almost there.........

Eleven years ago my husband and I bought a Victorian single-front weatherboard in inner-city Melbourne.
Three months later we tied the knot, and this was our first home. I loved my new house, it's charm, the beautiful iron lacework out the front, the fireplaces, the high ceilings with their mouldings and roses. I took great delight in showing it off to family and friends. We were so proud of our little home. Little being the optimum word! Although our house was small, it had a fairly deep backyard, and our neighbours were presently building their extension. Of course this sent ideas off in our heads, and over the years we would delightedly fantasise to each other what sort of extension we would add to our house. My husband would cut out pictures and house plans from the newspaper and magazines I brought home. I'd day dream about the cook's kitchen I would create, the colour scheme, what my personal library would look like.

After almost seven years I was pregnant with my son and we spent two years in Queensland. Our home up there was a glorious Queenslander with wrap around verandah's and unusual architectural ceilings. Returning home (for we rented out our pride and joy), I was pregnant with my second child, and the small home that had been big enough for the two of us was just oozing from the seams with all our stuff. The children shared one of the two rooms, and my husband quickly knocked together a storage shelter on the front verandah to contain the pram/s and other paraphernalia we had gathered throughout our lives. Babies have lots of things.

I still fiercely love our home, but even I could see the woodwork at the back rotting and falling away. The windows and doors allowed draughts into our rooms and with putting up baby gates it became so much more enclosed. What was cosy before, had become pressured and almost unbearable. Where once before I took such delight in showing my home to people, I now cringed when they could see the old carpet, the shower screen that needed replacing, the smallness of it all in trying to raise two children. In addition to all this, our home in Queensland was very spacious and we had bought an immense eight seater dining table that became pivotal in our family home. Moving back the table had to go into storage, and I miss it tremendously. Presently we have to go back to our old way of dining with plates on laps. My youngest still uses a high chair, and my oldest uses a children's table and chairs from Ikea. But still, we never would give it up.

Our fantasies of a renovation and extension were now to be a reality. Eight months after returning home, we engaged an architect and spent six months devising a home that to us is the culmination of our dreams. Our application to council took almost one year for it to be approved. Yes, ONE WHOLE YEAR. It's now six months since gaining that approval, and yet I'm still waiting. We are about 75% through with the architect and will soon be ready to contract a builder. I refuse to get excited just yet. I think once I'm woken up at 7am, on that first day the builders arrive I may just allow my self a moment of tingly anticipation.

We plan to live in our house whilst the extension is happening, reluctant to release our hold on our home. The building is being staged in such a way that it should allow for us to do this. Firstly we are building two rooms, a small study and bathroom directly on top of our existing house. The builders should have the side access in order to complete this. I think when the stairs are built this may be the most intrusive part so we may have to spend that time with family.

We are keeping the existing three front rooms, all in the hope of preserving those quaint ceiling cornices, mouldings and roses. All interior walls in the three front rooms, built sometime during the 1890's will be demolished. This is our second stage. Everyone keeps telling us, why don't we just demolish the whole thing and start again. I know it's going to be changed really beyond recognition, but there is something in keeping those Victorian fireplaces and part of those ceilings and walls. So even though it is a home that is taking on an aethetic of the 21st century, there is something there of the Victorian era. Call us sentimental, for that is exactly what it is, albeit an expensive sentiment. Once the walls are gone a brand new kitchen and open plan living and dining will be created.

Our final stage is the creation of an internal courtyard, with a brand new two storey building at the back, linked to the old building by a walk way. The upper storey of the new building will be our master bedroom and bathroom. The downstairs is a changeable space. Initially it will be entirely for the children, the walls lined with shelves for their toys and books. No furniture so they can skate and tricycle to their hearts content. When they are a little older we will add a television and comfy couches. Possibly a table.

Our walkway is for my wall of books. So instead of a room for my library I have an expanse of wall to contain my literary treasures.

So that is it. I have described in words what our home will become. It is eleven years of waiting, and we are still waiting, but I know what is to come.

Tuesday, April 26, 2011

My wall of books

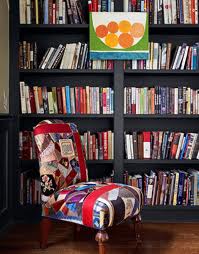
Back to our renovation/extension plans. One of the things the architect and I have talked about is a wall of books. This is to be along a walkway that is designed to link our old house to the new part of the house. I'm very excited and spend lots of times visualising it. I imagine the shelving to be a little like this.

As it is a walkway there won't be any room for chairs and tables. It is literally along the entire wall so you should be able to walk along it and peruse titles. Filling this bookshelf also has me daydreaming excitedly. At present my collection would probably only number a third of what this wall could contain, and I'm just quietly sitting back thinking of all the lovely stories I'm going to slowly fill it with. I don't plan to do it in one rush, but rather spend years adding to my collection.

Friday, April 01, 2011

Kitchen inspiration


Here are some Kitchen photos I'm gaining inspiration from.
I'm loving the charcoal cupboards, but I want mine to be more bluish rather than grey. I think stainless steel appliances look great against this colour combination.

We have a fireplace that faces out in both our existing front rooms. Since we're demolishing walls, we're keeping the fireplace column in the middle of the open plan. This means that our kitchen will have a fireplace facing in. I think this will automatically give the kitchen a bit of a French Provincial feel. I also love the idea of the light fitting being a rustic wrought iron lantern type thing.


As well as this I like the idea of having some open shelves somewhere.......

Kitchen colours and materials

As part of our renovation we've decided to go for a fairly monochrome colour scheme for our kitchen. The kitchen will be U shaped with a free standing stainless steel oven and stove and streamlined drawers and cabinetry on one side. On one wall is a large window and the sink and dishwasher will be there. I'm hoping to try and fit the fridge on this side too, but it will depend on the window size. On the right arm of the U shape is more windows and ample bench space.


This is the colour planned for the cabinetry.


For our benches we plan to use Caesar stone organic white


Splashback is marble


Finally the walls are to be half-strength Dulux Clotted cream

It's been a long long time - hinge post

Okay, so I'll be the first to admit that this blog hasn't seen the light of day on my computer screen for quite some time. I'm going to call this post a bit of a hinge. Allow me to explain. I've been reading some of my older posts and my life has changed so much since then. I started the blog when I began my degree to 'publish' my writing. I was also working in a university library at the time. Well when I finished my degree I was pregnant with my first child. I graduated in March 2007 and my son was born in April. How's that for timing!!!
As well as this my husband was offered a position in Queensland that we took, so I resigned from my library job and the three of us lived on the Gold Coast for two years.
We returned home to Melbourne in 2009, to the same house as we rented it out, and my daughter was born a few months later. So really when you think about it, I was pregnant with my son when we moved to Queensland and had him up there, and did the opposite later, where I was pregnant with my daughter and moved back to Melbourne and had her here.
So life has been a whirl of playgroups, library outings, park play, gymbaroo, music maestro, kinder and daycare.
After four years of children's activities I've decided this year to focus a little bit more on myself and I've started my Masters in secondary teaching. This also means that in two years time I should be able to re enter the workforce as a teacher. A prospect I find very appealing. My methods are English and Humanities.
The other big news is that in a few months time we will be starting a major renovation/extension. Presently we are oozing out of the cracks of our house, that was just fine when it was the two of us, but now with our added offspring. Well, the sooner we add on these rooms the better. As we plan to live here whilst the building is happening I'm sure will provide much fodder for this blog.
Related Posts Plugin for WordPress, Blogger...